10 German Regelbau Bunkers With Hidden Roles Behind the Atlantic Wall
10 German Regelbau Bunkers With Hidden Roles Behind the Atlantic Wall
Behind the Atlantic Wall stood far more than machine-gun positions and coastal artillery casemates. Some German bunkers were designed to shelter entire infantry groups, others directed heavy anti-aircraft batteries, processed radar information, stored naval ammunition or protected an artillery observation crew. These ten Regelbau designs reveal the remarkable specialisation hidden inside Germany's concrete fortifications.
1. Regelbau 622 – The remarkable 20-man twin-group shelter
Regelbau 622 was one of the most recognisable German Army personnel bunkers constructed along the Atlantic Wall. Its official German designation was Doppelgruppenunterstand für 20 Mann, meaning a double-group shelter for twenty men. Unlike an armoured fighting position, its principal purpose was to provide protected accommodation for infantry personnel within a defended strongpoint.
Its central architectural feature was the division into two separate accommodation rooms. Each room was intended for a group of ten soldiers. This arrangement allowed two infantry groups to occupy the same concrete structure while retaining separate sleeping and living spaces. The division also gave the two groups a more organised internal environment during prolonged periods of duty.
The rooms were equipped with sleeping arrangements, heating and ventilation. The Danish historical account of the German position at Agger describes the 622 bunkers as having beds for twenty men, ventilation equipment and iron heating stoves. These installations made the structure considerably more than a simple emergency shelter.
Architectural design and construction
The bunker belonged to the German Army's permanent Regelbau programme. The design was introduced in the final quarter of 1942 and classified as Baustärke B. Its two-room arrangement, entrance system, gas protection and armoured doors formed an integrated design intended to protect the occupants against hostile fire and contaminated air.
The standard plan had two principal entrances and an internal circulation arrangement connecting the accommodation spaces. A gas lock provided an additional protected transition between the external environment and the interior. Depending on the installation, the bunker could incorporate a Tobruk-style ringstand, sometimes designated as an additional room or attachment, and different flank-wall arrangements.
Published model records generally give external dimensions of approximately 12.6 by 11.5 metres and a height of around 5.1 metres. Concrete-volume figures vary between references and configurations, with estimates commonly falling in the region of 630–660 cubic metres. It is therefore important not to treat one concrete figure as universal for every surviving example.
Historical deployment and military importance
Regelbau 622 became an important part of German infantry strongpoints. Its widespread construction reflected the need to accommodate soldiers close to defensive positions rather than relying entirely on temporary barracks or field shelters.
The Agger position in Denmark provides a particularly useful documented example. The historical study published in Sydthy Årbog records seven Regelbau 622 shelters in that strongpoint. Several accommodated infantry groups, while other examples were adapted for additional functions, including food storage.
The same study reproduces a type drawing attributed to the Bundesarchiv and describes the bunker as having two personnel rooms, heating stoves and ventilation. It therefore provides useful evidence of how the standard design functioned within an actual coastal defence position.
Research references: Museumscenter Hanstholm – Agger as a German strongpoint; Atlantikwall Views – Regelbau 622; War Traveller – Regelbau 622 technical plan.

Regelbau 622 photographic collection
Eight different photographs from the supplied collection, indexed specifically under Regelbau 622.


2. Regelbau 636 – The command bunker controlling a coastal artillery battery
Regelbau 636 was not a conventional accommodation bunker. It was an Army command and fire-control installation designed for a German coastal artillery battery. Its official designation was Befehlsstand für Heeres-Küsten-Batterie, which identifies its purpose as the command post for an Army coastal battery.
The bunker provided protected working spaces for personnel responsible for observing, communicating and directing the battery's operations. Unlike a gun casemate, its principal military value came from the information and command functions conducted inside the structure.
Internal organisation and technical facilities
The documented room arrangement reveals a sophisticated operational building. Its recorded spaces included a combat and entrance room, gas lock, close-defence compartment, crew room, radio room, heating room, observation room, computing room, communications room and emergency exit.
The observation and computing rooms were particularly important. Observations and measurements could be transmitted to the command personnel, who could process information and communicate instructions to the battery. The radio and communications rooms supported contact with the other elements of the defensive position.
This combination of spaces made the 636 an integrated command facility rather than simply an underground shelter for officers.
Structural protection and design variations
The model was introduced in the fourth quarter of 1942. It belonged to the permanent Regelbau construction programme and was classified as Baustärke B.
The standard design required substantial quantities of reinforced steel and concrete. Its exterior dimensions were approximately 18.4 metres long, 15.5 metres wide and 6.2 metres high. The model record lists 960 cubic metres of concrete and approximately 48 tonnes of round reinforcing steel.
An interesting feature of the surviving documentation is that individual examples did not always follow the original standard layout precisely. The version at Stützpunktgruppe Søndervig, for example, differed in the arrangement of its heating and combat rooms. This is important when comparing modern photographs with original German construction plans.
Historical example: the Søndervig coastal battery
Søndervig in western Denmark was an important coastal defence area. Its Houvig battery was constructed around four 105 mm guns, and the position was subsequently reinforced with permanent bunker installations.
Regelbau 636 provided the command function for this Army battery. The surrounding installation included separate gun bunkers, ammunition stores, personnel accommodation and other defensive components. The command bunker was therefore an important element within a larger coordinated military position.
The remains of the Houvig and Søndervig defences provide useful evidence of how this model was integrated into a real coastal battery.
Research: Bunkerarchive – Regelbau 636 technical database; BattlefieldsWW2 – Søndervig strongpoint; Original model documentation and room arrangement.
Regelbau 636 photographic collection


3. Regelbau 639 – The large medical bunker hidden inside the Atlantic Wall
Not every German bunker was built to fight. Regelbau 639 was designed to provide protected medical facilities within a defended position. Its German designation, Großer Sanitätsunterstand, translates as a large medical shelter or dressing station.
The distinction is important. This was not simply another infantry accommodation bunker, nor does its designation automatically establish that it was a full hospital. It was a dedicated medical installation intended to support the treatment and care of personnel within the coastal defence system.
Purpose and internal medical organisation
Medical support was essential to maintaining a permanent coastal garrison. Wounded personnel needed a protected location where medical staff could assess injuries and provide treatment before further evacuation or care.
The 639 was designed around this requirement. Its substantially larger internal arrangement provided accommodation for medical personnel and spaces associated with the operation of a dressing station. Compared with a standard infantry shelter, its design prioritised medical use and operational support rather than sleeping accommodation for a combat group.
The published model documentation identifies a complement of nine personnel. This figure represents the model's recorded crew capacity, not a confirmed total number of casualties that could be treated simultaneously.
Dimensions and reinforced-concrete construction
Regelbau 639 was introduced in the final quarter of 1942 and classified as a permanent Baustärke B construction. The model's recorded external measurements are approximately 14 metres long, 21 metres wide and 5.1 metres high.
Its standard design required approximately 1,360 cubic metres of concrete and substantial reinforcement. The construction process also involved extensive excavation, with the model database recording approximately 1,850 cubic metres of excavated material.
These figures illustrate the scale of the building. It was a significant medical installation rather than a small dressing shelter intended for only a few soldiers.
Position within German coastal defence
Medical bunkers formed part of the support infrastructure behind the fighting positions. A battery or infantry strongpoint could contain numerous weapon installations, but its personnel also required medical facilities, water, food, ammunition and protected accommodation.
Regelbau 639 illustrates this wider organisational principle. Its value lay in providing a protected medical function that supported the continued operation of the local garrison.
The specialist German bunker database records 29 examples of the model overall and fourteen in Denmark. These are catalogue figures and should be understood in the context of the database's geographical coverage.
Research: Bunkerarchive – German fortification model programme; Regelbau 639 technical reference.
Regelbau 639 photographic collection


4. Regelbau 666 – The small armoured observation bunker
Regelbau 666 was an infantry observation installation designed to provide protected surveillance of the surrounding battlefield. Its official German designation was Infanterie-Beobachtungsstand mit Kleinstglocke, meaning an infantry observation post with a small armoured cupola.
Unlike a conventional machine-gun bunker, its primary role was to observe and report. Its importance came from the ability to watch important areas from a protected position and communicate information to the responsible infantry commanders.
The armoured observation cupola
The most distinctive feature of Regelbau 666 was its compact armoured observation cupola, known as a Kleinstglocke. The cupola allowed the observation crew to use protected optical equipment without exposing themselves on the surface.
The German technical description identifies three armoured observation periscopes and an additional periscope for wider observation. The observation equipment allowed personnel to monitor the surrounding terrain through protected openings rather than relying on an exposed lookout position.
The bunker included a planning room, an entrance and gas-lock arrangement, an observation compartment and an emergency exit. The planning room provided space for handling and communicating observation information.
Importantly, this was not designed as an ordinary sleeping shelter. The model documentation distinguishes its operational observation function from bunkers intended to accommodate soldiers during periods away from duty.
Dimensions and structural characteristics
Regelbau 666 was introduced in the first quarter of 1943. Its recorded dimensions are approximately 11.6 metres in length, 7.4 metres in width and 6.6 metres in height, excluding certain optional additions.
The standard construction required approximately 420 cubic metres of concrete. Its permanent Baustärke B construction provided protection for the observation equipment and the personnel operating inside.
Documented deployment at Agger
The Danish strongpoint at Agger provides a particularly useful historical example of Regelbau 666 in service. The Sydthy Årbog study documents two observation bunkers of this model within the defensive position.
Their locations were selected to cover important approaches. The historical account describes the camouflage of an armoured observation cupola within the sea dike. Turf was laid in separate strips so that the observation apertures were not obstructed, while a further opening in the cupola accommodated a periscope.
The two Regelbau 666 structures were cast in September and October 1943 according to the construction chronology documented in the same study.
This example illustrates why the model should not be confused with a combat bunker. Its design concentrated on protected visual information gathering, not on a heavily armed turret or a conventional accommodation room.
Research: Lexikon der Wehrmacht – Regelbau 666; Museumscenter Hanstholm – Agger historical study.
Regelbau 666 photographic collection


5. Regelbau 634 – The six-embrasure armoured turret bunker
Regelbau 634 represents a different approach to infantry defence. Its official German designation was Stand mit 6-Schartenturm, describing a combat bunker with a six-embrasure armoured turret.
Rather than relying on a conventional observation cupola, this structure incorporated an armoured fighting turret with six embrasures. It was designed to protect the personnel and machine-gun installation while allowing defensive fire from the protected fighting position.
The six-embrasure turret
The distinctive armoured turret was the central element of the design. Its multiple embrasures allowed the weapons to cover different directions around the installation.
The model documentation identifies two sMG 34 machine guns as its primary armament and gives the planned personnel capacity as nine men. The bunker therefore combined a protected fighting component with internal accommodation and supporting spaces.
The six-embrasure arrangement distinguishes the 634 from the small observation cupola of the Regelbau 666. Although both models used armoured steel fittings, their purposes were different: one was designed as an armoured fighting position, the other as an observation installation.
Concrete structure and construction
Regelbau 634 was introduced in the final quarter of 1942 and constructed as a permanent Baustärke B installation. The model's recorded external dimensions were approximately 10.7 metres long, 11.4 metres wide and 5.1 metres high.
Its listed construction requirements included approximately 630 cubic metres of concrete, around thirty tonnes of round reinforcing steel and additional profile steel. The installation also incorporated specialised armoured components, including the turret.
Its role within an infantry strongpoint
The purpose of the 634 was to create a protected machine-gun position capable of defending the surrounding terrain. Its armoured turret reduced the exposure of the fighting crew and provided a protected location for operating the weapons.
The bunker was particularly suited to permanent strongpoints where the German Army wanted a durable and protected defensive installation. Its architecture was more complex than a basic machine-gun embrasure because the fighting turret itself formed a specialised armoured component.
The construction of these bunkers also illustrates the importance of industrial production in Germany's permanent fortification programme. The armour components had to be manufactured, transported and installed in the concrete structure.
Research: Bunkerarchive – Regelbau design classifications; Regelbau 634 model documentation; Agger strongpoint study – documented 634 position.

Regelbau 634 photographic collection


6. Regelbau FL244 – Inside the heavy anti-aircraft fire-control bunker
Regelbau FL244 was a specialised installation associated with heavy German anti-aircraft artillery. Its German designation was Schwere Flak-Leitstand, which identifies it as a fire-control post for a heavy Flak battery.
The FL designation belongs to the Marine-Flak family. This distinction is important because the bunker was not a gun casemate. Its task was to provide a protected command and fire-control centre from which the battery could receive observations, process measurements and transmit firing instructions.
The fire-control function
Heavy anti-aircraft guns required more than ammunition and a protected firing platform. The battery also needed an organised process for observing targets, determining their movements and calculating the required direction and elevation for the guns.
The FL244 provided a protected facility for this work. In a developed installation, the building could include command rooms, calculation spaces, crew accommodation, machinery, ventilation facilities and protected communications.
A documented FL244 variant at Le Cosquéric in Ploemeur, Brittany, illustrates how this function worked in practice. The regional French heritage inventory identifies it as a secondary fire-control post associated with the heavy anti-aircraft battery Rossitten.
The Le Cosquéric example: a modified FL244
The Le Cosquéric bunker was constructed under Organisation Todt supervision after the third quarter of 1942. The heritage inventory identifies it as a variant of the FL244 equipped with a rangefinder and fire-control equipment.
Its recorded external measurements are approximately 25.4 metres long and 17.7 metres wide. The exterior walls and roof slab are approximately two metres thick. The standard FL244 design is associated with a concrete requirement of approximately 1,200–1,400 cubic metres.
The documented internal arrangement includes a command room, calculation room, four troop rooms, two officers' rooms, toilets and washrooms, a central corridor, machinery room, ventilation room and two gas-tight entrance locks.
The secondary post was connected to the main battery's fire-control organisation. The regional inventory describes a system in which target observations and range measurements were converted into firing information and communicated to the anti-aircraft guns.
Surviving condition and heritage importance
The Le Cosquéric structure survives in Brittany, but its condition is poor and the inventory records it as privately owned. Some original interior features remain, including an armoured double door. The survey also records painted markings and evidence of a room later used as an infirmary or aid station.
Its preservation is particularly valuable because it provides a documented example of how a heavy Flak fire-control post operated as part of a wider anti-aircraft battery rather than as an isolated defensive building.
Research: Région Bretagne – Inventaire général du patrimoine culturel, FL244 Le Cosquéric; Regelbau model classification and FL-series records.
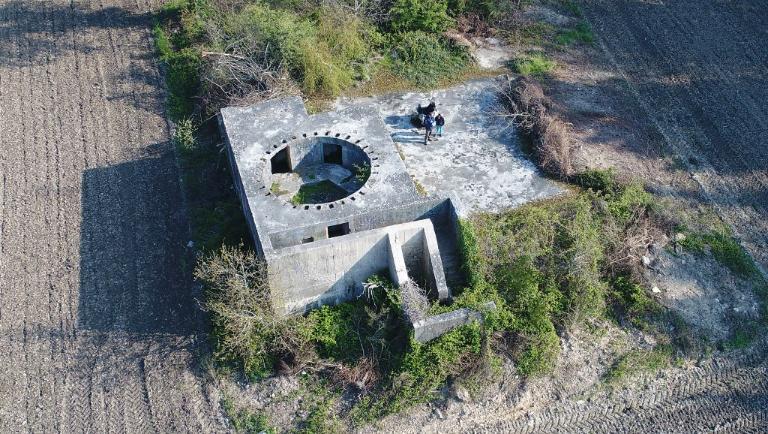
Regelbau FL244 photographic collection


7. Regelbau L480 – The protected home of the Wassermann S radar system
Regelbau L480 belonged to a very different technical world from the Army combat bunkers. It was a Luftwaffe communications installation designed as a protected shelter for the Wassermann S radar system. Its German designation was Unterstand für Wassermann S.
The purpose of this model was to support a radar installation through protected accommodation for its associated equipment and technical functions. It belonged to the Luftwaffe's communications-bunker programme rather than the Army infantry-bunker family.
Understanding Wassermann S radar
The Wassermann radar was a German long-range warning system developed during the Second World War. Its large antenna assembly was mounted on a tall structure and designed to improve the detection and tracking of aircraft.
The heavy Wassermann S variant used a substantial antenna installation. Specialist radar-history documentation describes the system as using a tall, rotating lattice mast with multiple antenna sections. The arrangement was intended to provide a wider operational picture and improved long-range detection capability.
This explains the importance of a specialised bunker like L480. The radar installation required protected technical facilities that belonged to the larger radar station. The external antenna and its protected supporting infrastructure should not be confused as the same structure.
Construction and technical classification
The recorded L480 design belongs to the permanent Regelbau programme and was classified as Baustärke B. Its listed construction requirement was approximately 1,460 cubic metres of concrete.
The German Luftwaffe designation is important because it distinguishes L480 from the Army command and personnel shelters found elsewhere along the Atlantic Wall. It belonged to an operational communications system and was tied to specialist detection equipment.
Historical use and documentation limitations
Model records identify four L480 examples in Denmark. The exact Wassermann S equipment designation associated with the bunker is not fully established in the available model documentation. For this reason, it would be misleading to assign a precise FuMG equipment variant to every surviving L480.
Similarly, the exact configuration of each station depended on its wider radar installation and equipment programme. The role of L480 can be established as a Wassermann S shelter, but detailed internal equipment arrangements should be supported by site-specific documentation.
In contrast to the L487 Bertha command bunker, which concentrated on processing and distributing radar information, L480 belongs to the protected technical infrastructure of the radar station itself. These two Luftwaffe designs therefore performed different functions within the wider air-warning system.
Research: Radartutorial – Wassermann radar system; Regelbau L480 model record; Lexikon der Wehrmacht – Søndervig radar position.
Regelbau L480 photographic collection


8. Regelbau L487 – Inside Bertha, the Atlantic Wall's radar command bunker
Among the most impressive Luftwaffe fortifications of the Atlantic Wall was the Regelbau L487, associated with the codename Bertha. Its German purpose was to provide a protected facility for radar information evaluation and fighter direction.
It was not simply a shelter for an antenna or a radar transmitter. Its primary function was to gather information from radar installations, process the developing air situation and distribute important information to the relevant military command organisations.
The Seeburgtisch and the radar-information system
Radar installations across a wider geographical region detected aircraft and transmitted information into the German warning and control network.
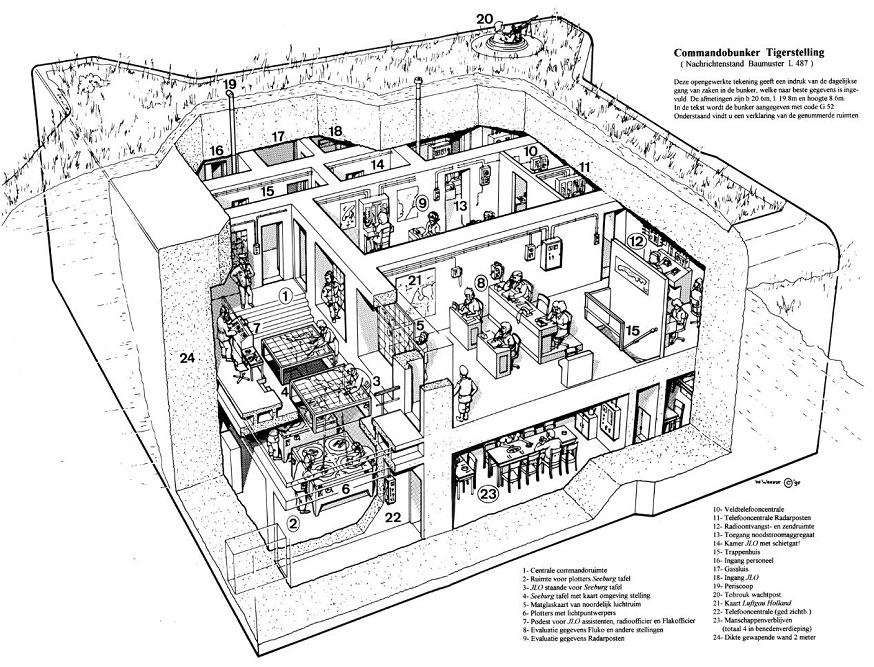
The L487 served as one of the specialised facilities where radar information could be brought together. The movements of friendly and enemy aircraft were plotted on a large glass display known as a Seeburgtisch. The display combined aircraft positions, coordinates and geographical information to give operators a changing picture of the air situation.
This system allowed Luftwaffe personnel to coordinate fighter movements and provide guidance to aircraft operating against incoming Allied formations.
The information-processing function made the L487 particularly important. Its work depended on a network of remote radar installations, communications equipment, operators and central command facilities.
Two-storey reinforced-concrete architecture
The surviving Bertha bunker at Radarposition Tiger on Terschelling provides a documented example of the design. According to the Terschelling bunker-preservation documentation reproduced by Traces of War, the building occupies approximately 20 by 20 metres and has two floors.
The Terschelling example used approximately 3,000 cubic metres of concrete. The structure contained around twenty larger and smaller rooms, including accommodation, communications, ventilation, transformer and telephone facilities.
It also possessed an emergency power generator. This was important because the bunker depended on the continuous operation of its specialist electrical and communications equipment.
More than thirty specialist personnel were reported as working and living within this particular installation. The building therefore combined operational control and technical support with the accommodation needed to keep the command centre running.
Radarposition Tiger on Terschelling
The installation on the Dutch island of Terschelling formed part of the German radar network. Construction of the Bertha bunker began in the winter of 1942, and the structure was completed in spring 1943 according to the local preservation history.
Similar L487 installations were recorded at Zandvoort and Brielle in the Netherlands, and further examples existed in Denmark. The site-specific arrangements differed, and the figures for the Terschelling bunker should not automatically be applied to every L487.
Its survival is especially important for understanding the Luftwaffe's technical organisation along the Atlantic coast. The bunker shows that permanent fortification was not limited to protecting weapons. It also protected information-processing facilities that coordinated the wider air-defence system.
Research: Visit Wadden – Communication and equipment; Traces of War – Radarposition Tiger, Bertha L487; Bunkerarchive – German Regelbau programme.
Regelbau L487 photographic collection


9. Regelbau M145 – The ammunition bunker that supplied naval batteries
Regelbau M145 was a Kriegsmarine ammunition bunker designed for the storage and replenishment of medium-calibre naval ammunition. Its German designation was Munitionsauffüllraum für 12,7–17 cm Munition.
Its purpose was logistical rather than directly combat-related. A coastal battery required a continuous and organised supply of shells and associated ammunition components. Protected storage installations such as the M145 allowed ammunition to be held near the guns without placing it inside the fighting emplacement.
Specialised storage architecture
The M145 was a large permanent concrete installation. Its design reflected the need to protect heavy ammunition and provide a suitable internal arrangement for storing and handling the different ammunition components.
The published design record gives standard external dimensions of approximately 17.7 metres long, 18.5 metres wide and 5.6 metres high. Its construction required approximately 1,380 cubic metres of concrete and substantial quantities of both round and profile steel.
The bunker was classified as a Baustärke B construction and associated with the Kriegsmarine's ammunition-bunker programme. Its design was released in the third quarter of 1942.
A surviving technical plan from the Frederikshavn fortification documentation illustrates the organisation of ammunition storage compartments, separating categories of ammunition components. The layout reflects the need for an organised handling process rather than simply filling a large concrete room with shells.
Documented example: the Graadyb battery
The Graadyb coastal defence position in Denmark offers an especially useful example of M145 in its original naval-battery context.
The historical documentation of the position records two M145 ammunition bunkers. Each was intended to accommodate approximately 1,200 shells. The local construction records identify different concrete requirements for the two structures, approximately 1,480 and 1,580 cubic metres respectively.
The larger installation also accommodated ammunition for an additional 38 cm rocket-gun system. These figures refer to the particular Graadyb battery arrangements and should not be treated as the universal capacity of every M145.
The battery also contained M184 gun installations, a separate command and measuring bunker, and personnel shelters. The M145 therefore performed one specific function within a broader naval artillery complex.
Why the ammunition bunker matters
Ammunition storage is often less visually dramatic than a large turret or gun casemate. Nevertheless, the M145 was essential to the sustained operation of coastal batteries. Its design highlights the fact that permanent military positions were logistical installations as well as defensive structures.
The protected storage and movement of ammunition helped connect the battery's supply system with its fighting positions. Without these arrangements, even the largest coastal guns would have been unable to maintain prolonged operations.
Research: Graadyb historical fortifications – local construction records; Bangsbo Fort – surviving military installations; Regelbau M145 model record.

Regelbau M145 photographic collection


10. Regelbau M184 – The enormous twin-turret naval gun bunker
Regelbau M184 was one of the most technically specialised naval-battery installations included in this study. It was designed to accommodate a 15 cm naval gun installation in a twin revolving turret.
Its German designation was Geschützstand für 15 cm Schiffskanone (SKC/28) in C/28 Zwilling-Drehturm. The description identifies the building as a permanent gun position for two 15 cm SKC/28 naval weapons mounted together in a C/28 revolving turret.
This made the M184 very different from the simpler Army machine-gun installations or Luftwaffe radar shelters elsewhere in the Atlantic Wall.
The naval turret and its armament
The principal weapon installation consisted of two naval guns in a rotating turret. The design allowed the gun position to engage targets over a much wider arc than a conventional fixed embrasure.
The technical description in the German fortification reference records a complete 360-degree traverse for the turret, with an elevation range of approximately minus ten to plus forty degrees.
This arrangement reflected the origins of the weapon system in naval artillery. The fixed concrete bunker provided a protected installation on land for a turret derived from the requirements of naval gunnery.
Technical construction and internal organisation
M184 was a substantial concrete project. The published model record gives external dimensions of approximately 18.7 metres long, 22.45 metres wide and 8.08 metres high.
Its standard construction requirement was approximately 1,730 cubic metres of concrete. The recorded steel quantities included around 85.5 tonnes of round reinforcing steel and 17.5 tonnes of profile steel.
The turret installation required mechanical, electrical and ammunition-handling systems. The German technical account records the storage of up to approximately 500 rounds and their associated cartridge components within the installation.
Ammunition was transferred manually to the gun-lifting system through dedicated handling openings. This was a substantial logistical process because the bunker was designed around naval-calibre ammunition rather than the small-arms ammunition used by infantry strongpoints.
The technical description also records two power-generation systems: a 90 kW diesel generator for the turret's direct-current supply and a 50 kVA generator for three-phase electrical power. The installation was additionally intended to connect to the external electrical network.
The Graadyb naval battery in Denmark
The Graadyb battery provides a documented example of M184 in an actual coastal-defence setting. The local historical account records two M184 gun bunkers fitted with 15 cm twin turrets.
Work on the main bunker installations began in the middle of 1944, and the battery was ready in early 1945 according to the local fortification history.
The Graadyb record gives approximately 1,705 cubic metres of concrete for each M184 structure. This differs slightly from the standard model-volume figure of 1,730 cubic metres, illustrating the distinction between standard design estimates and local construction records.
The M184 structures formed part of a larger battery complex. The position also included M145 ammunition bunkers, an M150 fire-control installation and separate accommodation bunkers.
Why M184 is architecturally significant
The M184 demonstrates how naval weapons could be transformed into permanent coastal artillery installations. Rather than using a fixed gun embrasure, the design centred on a rotating armoured turret supported by extensive reinforced-concrete infrastructure.
It also shows the considerable technical effort required to keep a heavy naval weapon operational on land. The turret, ammunition arrangements, machinery, generators and concrete structure all had to function together as one installation.
This is why the M184 deserves to be regarded as more than an unusually large bunker. It was a complex piece of military architecture integrating naval artillery engineering into a permanent coastal defence system.
Research: Lexikon der Wehrmacht – Regelbau M184 technical description; Graadyb historical installation – local battery records; Regelbau M184 model documentation.
Regelbau M184 photographic collection


Conclusion – Ten bunker designs, ten different military purposes
The ten Regelbau designs examined in this article demonstrate the variety of military functions hidden within the Atlantic Wall. Their common feature was standardised permanent construction, but their operational roles were remarkably different.
Regelbau 622 provided accommodation for infantry groups, while 636 directed a coastal artillery battery. Regelbau 639 offered medical support and 666 protected observation personnel. The six-embrasure turret of Regelbau 634 was designed for close defensive fighting.
The FL244 represented heavy anti-aircraft fire control, while the Luftwaffe's L480 and L487 belonged to the specialised radar and information-processing network. Finally, the Kriegsmarine's M145 and M184 reveal the engineering demands of naval ammunition supply and heavy rotating gun turrets.
These differences are what make the study of German Regelbau bunker architecture so fascinating. Every design was intended to solve a particular military problem, and every installation formed part of a wider defensive organisation.
Today, surviving examples remain valuable historical evidence. Their plans, internal arrangements, reinforced-concrete construction and geographical distribution help explain how Germany attempted to organise its coastal defence during the Second World War.
More importantly, these structures also preserve the history of military occupation and the labour used to construct the Atlantic Wall. Understanding them requires looking beyond the concrete itself and examining the people, technology and military organisation that made the fortifications possible.
Historical research and further reading
The following references provide additional technical, historical and heritage documentation for the ten selected Regelbau designs.
- Bunkerarchive – German Regelbau construction programme and technical database.
- Lexikon der Wehrmacht – Regelbau 666 infantry observation bunker.
- Lexikon der Wehrmacht – Kriegsmarine Regelbau M184.
- Visit Wadden – Luftwaffe radar communication and evaluation installations.
- Traces of War – Radarposition Tiger and Bertha L487.
- Région Bretagne – Inventaire général du patrimoine culturel, FL244 at Le Cosquéric.
- Radartutorial – Technical background of German Wassermann radar.
- Graadyb – Historical documentation of the Danish naval battery and its bunker installations.
- Sydthy Årbog – Historical research on the German Agger strongpoint.
- Atlantvolden – Bangsbo Fort and its surviving Regelbau installations.
- War Traveller – Regelbau 622 construction and layout reference.


Comments
Post a Comment