German Regelbau Bunkers: 10 Remarkable Designs Behind the Atlantic Wall
German Regelbau Bunkers: 10 Remarkable Designs Behind the Atlantic Wall
From enormous command headquarters and medical installations to concealed observation posts and heavily protected infantry shelters, discover ten distinctive German bunker designs that reveal the engineering and military organisation behind Europe's Atlantic coastal defences.
The concrete fortifications of the Atlantic Wall remain among the most recognisable military structures of World War II. Stretching across occupied Europe's western coastline, this immense defensive system incorporated thousands of bunkers, gun positions, observation facilities, ammunition stores and command installations.
However, the Atlantic Wall was not constructed from a single universal bunker design. German military engineers developed an extensive catalogue of standardised structures known as Regelbau. Each design was intended to fulfil a particular military function, and its dimensions, internal arrangement and protective features reflected that purpose.
Some Regelbau structures accommodated entire infantry groups. Others served as command headquarters, medical stations, artillery control centres or specialised observation facilities. Their differences are particularly interesting because they demonstrate how the German occupation forces attempted to organise a comprehensive coastal defence system.
Understanding the German Regelbau Construction System
The term Regelbau describes a standardised construction programme developed by German military authorities during the 1930s. Its purpose was to replace the inefficient practice of designing every fortification independently.
Standardisation allowed military engineers to work from established plans, calculate material requirements and organise construction on a much larger scale. The original system was associated with the Westwall, but it was subsequently expanded to accommodate the extensive defensive requirements of the Atlantic Wall.
Approximately 250 different Regelbau designs were used in the Atlantic Wall programme. These included accommodation shelters, artillery installations, command posts, medical facilities and communications structures.
Construction strength and protection
German fortifications were constructed according to different resistance categories. The principal categories included:
- Ständig (St): Permanent reinforced-concrete construction, generally with substantial roof and wall thicknesses.
- Verstärkt feldmässig (Vf): Reinforced field construction offering an intermediate level of protection.
- Feldmässig (Fm): Field construction, generally less substantial and intended for more temporary defensive requirements.
The precise specifications varied according to the bunker design. Permanent structures could have exceptionally thick reinforced-concrete roofs and walls, while smaller field installations required considerably fewer materials.
Standard features could include armoured entrance doors, gas locks, ventilation equipment, observation facilities, emergency exits and internal defensive positions. Not every bunker contained all these features: the internal arrangement depended on its intended function.
For a more detailed introduction to standardised German fortifications, see the Atlantvolden.dk historical explanation of Regelbau construction.
1. Regelbau 622 – The Massive Shelter for 20 Soldiers
Personnel shelter · Doppelgruppenunterstand für 20 Mann
Regelbau 622 was one of the characteristic personnel shelters associated with the German Atlantic Wall. Designed to accommodate approximately 20 soldiers, it provided protected accommodation for two infantry groups and their associated equipment.
Unlike specialised artillery or command installations, its primary purpose was to protect personnel when they were not actively manning their combat positions. It provided a relatively secure environment from which soldiers could rest, organise equipment and prepare for defensive operations.
Architectural characteristics
The Regelbau 622 was a substantial permanent reinforced-concrete installation. Its documented internal arrangement included an entrance and combat room, a gas lock, a personnel accommodation room and an observation position.
The entrance arrangement was designed to protect the interior from direct enemy attack. The gas lock provided an intermediate space that helped maintain a protected internal atmosphere during chemical warfare alerts.
The personnel accommodation area was designed around the practical requirements of a relatively large group. As with other German personnel shelters, the available living space was limited, and soldiers had to share a compact environment.
One interesting detail is that the Regelbau 622 could be constructed with or without a Tobruk observation or fighting position. Additional variations involving the flanking arrangements also affected the amount of concrete required.
Why Regelbau 622 is distinctive
Its principal characteristic is the combination of substantial personnel accommodation and a defensive entrance arrangement. It was designed to house a larger group than the smaller Regelbau 621 while maintaining the protective characteristics expected of a permanent military shelter.
According to the Danish bunker documentation, 445 examples of this design were constructed in Denmark, making it particularly important when studying the surviving German coastal fortifications there.
Regelbau 622 photographic gallery


2. Regelbau 636 – Command Centre for Coastal Artillery
Artillery command · Befehlsstand für Heeres-Küsten-Batterie
Regelbau 636 was a specialised command installation designed for German Army coastal artillery batteries. Its function was fundamentally different from that of an ordinary infantry shelter.
Coastal artillery required coordination between observation personnel, communications operators and the officers responsible for directing the guns. A battery could contain several artillery pieces positioned at different locations, making reliable communication and organised command essential.
The Regelbau 636 provided a protected location for these activities. Rather than concentrating on accommodation for a large infantry group, its architecture incorporated dedicated operational spaces.
Internal organisation and military function
Documented room functions included a combat and entrance room, gas lock, close-combat defence room, personnel accommodation, radio room, heating room, observation room, computing room and communications room.
The computing room was particularly important. Coastal artillery depended on information about target positions, distance and movement. Observation reports had to be interpreted and transmitted to the relevant artillery personnel.
Communications facilities allowed information to circulate between the command post and the battery's other defensive installations.
Its approximately 960 cubic metres of concrete illustrate the substantial resources required for a permanent coastal artillery command installation.
What makes Regelbau 636 different?
The key distinction is its dedicated artillery fire-control function. A Regelbau 622 sheltered infantry soldiers, while the 636 supported the coordination of a coastal artillery battery.
Its combination of communications, observation and computing rooms reflects the complexity of operating heavy coastal artillery. It was an operational headquarters rather than simply a protected place for soldiers to sleep.
Documentation records ten examples of this model in Denmark. The surviving examples provide useful evidence of the organisation of German coastal artillery positions.
Regelbau 636 photographic gallery


3. Regelbau L487 – The Bertha Night-Fighter Command Bunker
Luftwaffe communications · Stand für Funkmeßgeräte-Auswertung Jägerführung Bertha
Regelbau L487 stands apart from the other designs in this article because it belonged to the Luftwaffe rather than the German Army. Its documented function was associated with the command and communications infrastructure for night-fighter operations.
Night-fighter defence depended on a network of radar equipment, communications systems, observation facilities and operational personnel. Locating and directing aircraft during darkness required coordination between different stations.
The L487 was designed as a protected installation supporting the processing of radar information and the direction of night-fighter operations. Its association with the name Bertha is part of its historical designation.
Specialised technical architecture
The internal room arrangement reveals how different this structure was from a conventional personnel shelter.
Documented facilities included a combat and entrance area, gas lock, close-combat defence room, personnel accommodation, observation position, communications facilities, radio room, ventilation room, washing and toilet facilities, emergency electrical supply, transformer room and cooling equipment.
The presence of dedicated electrical and cooling spaces is particularly significant. These facilities were associated with the technical requirements of the installation rather than simply the accommodation of military personnel.
With approximately 2,550 cubic metres of concrete, the L487 was an exceptionally substantial structure. Its size reflects the complexity of the specialised communications and technical functions it was designed to support.
Why L487 is especially interesting
Many Atlantic Wall bunkers were designed to protect troops and weapons directly involved in coastal defence. The L487 demonstrates another dimension of the German military system: the infrastructure required to coordinate aircraft and radar operations.
It is therefore an important example of how the Regelbau programme extended beyond conventional coastal artillery and infantry fortifications.
Regelbau L487 photographic gallery

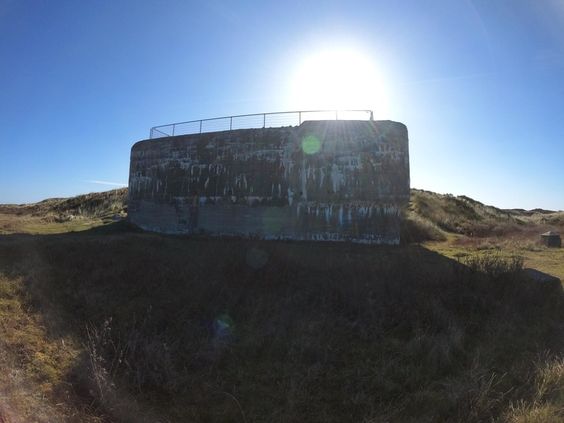


4. Regelbau 621 – A Compact Shelter for Ten Soldiers
Personnel shelter · Gruppenunterstand für 10 Mann
Regelbau 621 was designed to accommodate a group of approximately ten soldiers. It belonged to the same general personnel-shelter category as the larger Regelbau 622, but its smaller capacity gave it a different role within the defensive network.
Its purpose was to provide protected accommodation for an infantry group positioned within a fortified area. Soldiers could use the installation as a shelter during bombardment and as a protected location while preparing for their assigned defensive duties.
Interior arrangement
The documented layout included an entrance and combat room, a gas lock, a personnel accommodation room and an open observation position. An emergency exit was also part of the documented arrangement.
The observation position provided a means of monitoring the surrounding area. This was important for a shelter that could be integrated into a larger defensive position.
The emergency exit was another important feature. In the event that the main entrance became obstructed by collapsed earth or rubble, a secondary escape route could be essential.
The 621 was built as a permanent reinforced-concrete structure. Its documented concrete requirement was approximately 410 cubic metres, substantially less than the larger personnel shelters.
Regelbau 621 compared with Regelbau 622
The distinction between these two models is straightforward but important. The 621 was intended for ten soldiers, whereas the 622 accommodated approximately twenty.
Both designs incorporated protected entrances, gas locks and personnel accommodation. Their different capacities, however, influenced their overall dimensions and internal arrangements.
The Regelbau 621 is especially useful when studying how German military engineers developed different shelter sizes to support the organisation of infantry units.
Regelbau 621 photographic gallery


5. Regelbau 639 – A Large Reinforced-Concrete Medical Bunker
Medical installation · Großer Sanitätsunterstand
Regelbau 639 was a specialised medical installation designed to provide protected medical facilities within a fortified military area.
Its role was different from that of ordinary personnel shelters. In a coastal defensive position, wounded soldiers needed somewhere to receive medical attention without immediately having to be transported away from the battlefield.
A protected medical bunker could support initial treatment and the organisation of casualties before further evacuation became possible.
Scale and construction
The Regelbau 639 was a substantial installation. Its documented dimensions were approximately 14 metres in length, 21 metres in width and 5.1 metres in height.
Its construction required approximately 1,360 cubic metres of concrete. This made it one of the more substantial specialised installations among the ten designs examined here.
The structure was originally designed for the German Army. Its designation as a large medical shelter distinguishes it from the smaller Regelbau 638 medical installation.
The medical role also explains why a facility of this type required a substantial internal volume. It had to support a different set of activities from a conventional infantry shelter, although the exact equipment and internal arrangement could vary between installations.
Its place within the Atlantic Wall
Medical installations were an important component of the wider German defensive system. Coastal fortifications were not simply collections of weapons and concrete shelters; they also required facilities to support the personnel operating them.
The Regelbau 639 illustrates the importance of medical infrastructure in a fortified military environment.
According to the Danish documentation, 14 examples of the design were constructed in Denmark.
Regelbau 639 photographic gallery


6. Regelbau 666 – Infantry Observation Post with an Armoured Turret
Observation bunker · Infanterie-Beobachtungsstand mit Kleinstglocke
Regelbau 666 was designed as an infantry observation installation. Its most distinctive architectural feature was a small armoured observation turret, known in German terminology as a Beobachtungspanzer.
Observation was essential to the operation of a defensive position. Soldiers needed to monitor the surrounding terrain, identify potential enemy movements and communicate information to other elements of the defensive network.
A protected observation position offered an advantage over an exposed lookout because the observer could operate from behind armoured protection.
The observation turret
The small armoured turret is the defining feature of the Regelbau 666. It distinguishes this design from ordinary personnel shelters and larger command installations.
The documented internal arrangement included an entrance and combat room, gas lock, observation position, armoured observation turret, plotting room and emergency exit.
The plotting room supported the organisation and recording of observation information. It was particularly relevant to a military installation whose primary purpose was monitoring the surrounding area.
Compared with the massive command bunkers, the Regelbau 666 had a relatively small personnel capacity. Its architecture was organised around observation rather than accommodation or the management of a large military unit.
Military importance
Observation positions played a significant role in coastal defence. The ability to identify approaching forces and monitor the surrounding terrain was important for infantry units and other defensive installations.
The Regelbau 666 demonstrates how German military engineers adapted reinforced-concrete construction to a specialised tactical function.
Regelbau 666 photographic gallery


7. Regelbau 671 – A Protected Artillery Casemate
Artillery position · Schartenstand für Geschütze auf mittlere Sockellafette 120°
Regelbau 671 was an artillery installation designed for a gun mounted on a central pivoting mounting. Unlike the personnel and command bunkers discussed previously, this design was intended to house a weapon and provide a protected firing position.
Its architectural arrangement centred on a gun room and ammunition storage. The structure provided protection for the gun installation while retaining an opening through which the weapon could engage targets within its firing sector.
Gun emplacement and firing sector
The official designation describes a casemate for a gun on a medium pedestal mounting with a 120-degree firing sector and without additional rooms.
The term casemate refers to a protected artillery position in which the weapon operates from within a fortified structure.
The 120-degree sector is an important characteristic. It indicates that the installation was designed around a defined direction of fire rather than unrestricted movement in every direction.
The documented design included a gun room, ammunition room and entrance/combat room. The ammunition space was particularly important because the weapon needed a supply of ready ammunition protected within the installation.
Possible armament
The design was associated with a range of medium-calibre artillery pieces. Documented examples include several 10.5 cm gun models, including weapons of German and foreign origin.
This is significant because German coastal defences frequently incorporated captured or repurposed artillery from occupied countries. Consequently, the actual weapon installed in a particular bunker could differ according to the available equipment and local military requirements.
What distinguishes Regelbau 671?
Its defining feature is its specialised artillery function. It was not a general-purpose bunker, command headquarters or infantry shelter. The entire structure was organised around a protected gun position and ammunition storage.
It is an excellent example of how the Regelbau programme translated specific military requirements into standardised architectural forms.
Regelbau 671 photographic gallery


8. Regelbau 502 – The Earlier Twenty-Man Personnel Shelter
Personnel shelter · Doppelgruppenunterstand für 20 Mann
Regelbau 502 was another permanent personnel shelter designed to accommodate approximately twenty soldiers. Although its general purpose was similar to that of Regelbau 622, it belonged to an earlier generation of the German standardised bunker programme.
Its design was released in the fourth quarter of 1939, several years before the later expansion of the Atlantic Wall.
This earlier origin makes the 502 particularly interesting when studying the development of German military fortification architecture.
Construction and interior features
The documented internal arrangement included an entrance and combat room, a gas lock, a personnel accommodation room, an open observation position and an emergency exit.
It was constructed as a permanent reinforced-concrete installation, with approximately 629 cubic metres of concrete required for the standard design.
Some examples could incorporate additional flanking positions. A Tobruk fighting or observation position could also be included in certain configurations.
These variations are important because they demonstrate that a standardised bunker design did not necessarily mean every surviving example was identical. Local requirements and approved modifications could affect the finished structure.
Regelbau 502 versus Regelbau 622
Both models were designed for twenty soldiers, but their development dates and technical arrangements differed.
The 502 was introduced in 1939, while the 622 belonged to the expanded wartime construction programme of 1942. Their differences reflect the evolution of German fortification planning as the requirements of coastal defence became more extensive.
The 502 therefore represents an important link between the earlier Westwall fortification programme and the later Atlantic Wall construction effort.
Regelbau 502 photographic gallery


9. Regelbau 610 – Headquarters for a Reinforced Company
Command bunker · Gefechtsstand für eine verstärkte Kompanie
Regelbau 610 was designed as a command headquarters for a reinforced company or battery officers. Its purpose was to provide a protected operational location for the personnel responsible for directing a military unit.
In a fortified coastal area, command arrangements were essential. Defensive positions needed to coordinate their personnel, communicate information and maintain contact with neighbouring units.
The Regelbau 610 provided a dedicated command facility rather than simply an accommodation shelter.
Dimensions and construction
The documented structure measured approximately 16.6 metres in length and 13.1 metres in width. Its height was approximately 5.1 metres.
Construction required around 990 cubic metres of concrete, making it a substantial permanent installation.
The bunker included protected entrance arrangements and a series of internal rooms suited to the activities of command personnel.
Command installations had to balance physical protection with operational accessibility. Officers and communications personnel needed to work together, while the building itself had to remain protected against enemy fire and bombardment.
Its role in the German defensive network
Regelbau 610 was intended for command at company or battery level. This placed it below the larger formations supported by higher-level command installations.
Its 28-person capacity and substantial internal volume reflected the needs of a relatively large command group.
The 610 is particularly interesting when compared with Regelbau 608, which was designed to support command at battalion, department or regiment level.
Regelbau 610 photographic gallery


10. Regelbau 608 – Battalion and Regiment Command Headquarters
Higher-level command bunker · Bataillons-, Abteilungs- oder Regimentsgefechtsstand
Regelbau 608 was a specialised headquarters installation intended for battalion, department or regiment-level command. Its function was broader than that of the company-level headquarters represented by Regelbau 610.
The design was intended to provide a protected environment in which command personnel could organise operations, communicate with subordinate units and process information from the surrounding defensive area.
Internal layout and operational facilities
The Regelbau 608 included a comparatively extensive range of specialised rooms.
Its documented facilities included:
- Entrance and combat room.
- Gas lock and close-combat defence room.
- Personnel accommodation.
- Open observation position.
- Radio room.
- Heating and ventilation rooms.
- Communications room.
- Commander and non-commissioned officer rooms.
- Planning room.
- General working room.
This arrangement demonstrates the administrative and communications requirements of a higher-level headquarters.
Unlike a basic personnel shelter, the 608 needed to accommodate different categories of command staff and provide dedicated spaces for communications and planning activities.
One particularly interesting characteristic is that the design was intended for a higher level of command despite its documented accommodation capacity of nine personnel. This illustrates why the number of people a bunker could accommodate should not be confused with the military importance of its function.
Regelbau 608 compared with Regelbau 610
Both installations were command bunkers, but they supported different levels of military organisation.
The 610 was designed for a reinforced company or battery command group. The 608 was intended for battalion, department or regiment headquarters.
Their different internal room arrangements reflect these operational requirements. The 608 had dedicated planning, communications and working facilities that were particularly relevant to higher-level command activities.
In architectural terms, it is one of the clearest examples of how specialised functions shaped the interior of German reinforced-concrete fortifications.
Regelbau 608 photographic gallery


Comparing the Ten Regelbau Bunker Designs
Although all ten installations belonged to the German standardised fortification programme, their functions varied considerably. The following table summarises their principal characteristics.
| Regelbau | Original military function | Distinguishing characteristic |
|---|---|---|
| 622 | Personnel shelter | Accommodation for 20 soldiers |
| 636 | Coastal artillery command | Observation and fire-control facilities |
| L487 | Luftwaffe communications | Night-fighter control infrastructure |
| 621 | Personnel shelter | Accommodation for 10 soldiers |
| 639 | Medical installation | Large protected medical facility |
| 666 | Infantry observation | Small armoured observation turret |
| 671 | Artillery casemate | 120-degree gun firing sector |
| 502 | Personnel shelter | Earlier 20-man design |
| 610 | Company-level command | Reinforced company headquarters |
| 608 | Higher-level command | Battalion and regiment headquarters |
Why the Surviving Regelbau Bunkers Matter Today
Many German Regelbau bunkers remain visible along the European coastline. Some survive almost intact, while others have been partially buried, damaged, demolished or incorporated into modern landscapes.
In Denmark, particularly along the western coastline, the remains of the Atlantic Wall provide an unusually valuable opportunity to study the different construction categories and architectural arrangements used by German military engineers.
Other surviving fortifications can be found in France, Belgium, the Netherlands and Norway. Their present condition varies significantly according to their location, subsequent military use, coastal erosion and post-war demolition.
These structures are important historical evidence. They reveal how military authorities organised coastal defence, how standardisation influenced construction and how different military branches required specialised installations.
They also demonstrate the enormous resources devoted to the Atlantic Wall. Even a single large command or medical bunker could require hundreds or thousands of cubic metres of concrete, substantial quantities of reinforcement and extensive excavation.
Historical Research and Further Reading
The technical descriptions and design comparisons in this article are based on documented bunker classifications and historical references. The following sources provide additional information about Regelbau architecture, the Atlantic Wall and surviving German fortifications.
- Atlantvolden.dk: Regelbau – Bunkers as Standardised Structures. An explanation of the standardisation system, construction strengths and typical internal arrangements.
- Regelbau.dk: Regelbau 622. Technical documentation covering the twenty-man personnel shelter.
- AtlantikWall.dk: Regelbau 621. Documentation of the ten-man personnel shelter.
- AtlantikWall.dk: Regelbau 636. Information about the Army coastal artillery command post.
- Regelbau.dk: Regelbau L487. Documentation of the Bertha night-fighter command installation.
- Regelbau.dk: Regelbau 639. Technical information about the large medical bunker.
- Regelbau.dk: Regelbau 666. Documentation of the infantry observation bunker.
- Regelbau.dk: Regelbau 671. Technical information about the artillery casemate.
- Regelbau.dk: Regelbau 502. Documentation of the earlier twenty-man personnel shelter.
- Regelbau.dk: Regelbau 610. Documentation of the reinforced company headquarters.
- Regelbau.dk: Regelbau 608. Technical information about the battalion and regiment command post.
- Bunkerarchive: German Fortifications – Regelbau Database. A comparative database of German fortification designs and construction categories.
- Vendsyssel Historical Museum: Bunkermuseum – Historical Information. Background information about German coastal fortifications in Denmark.
- University of Caen Normandy: Vestiges de la Seconde Guerre mondiale. Historical documentation of surviving World War II fortifications in Normandy.
Historical and technical note: Concrete volumes, dimensions, capacities and design dates are recorded specifications for the documented standard designs. Individual surviving structures may differ because of local modifications, construction variations, additions or incomplete construction. The photographs in the galleries are selected from the supplied image collection and linked to their corresponding Pinterest records. Individual photograph identifications and historical dates should be independently checked before being used as archival evidence.
Conclusion: Ten Designs, One Enormous Fortification System
The ten Regelbau designs examined here demonstrate the remarkable diversity of German military bunker architecture during World War II.
From the twenty-man personnel shelters represented by the 502 and 622 to the artillery command facilities of the 636, the specialised Luftwaffe installation L487 and the medical bunker 639, each design fulfilled a different role within the wider defensive system.
The 666 demonstrates the importance of protected observation, while the 671 illustrates the engineering requirements of a dedicated artillery casemate. The 608 and 610, meanwhile, reveal how command responsibilities influenced bunker architecture at different levels of military organisation.
Today, these surviving structures remain an important part of Europe's twentieth-century military heritage. Their concrete walls, armoured entrances, observation positions and internal rooms provide tangible evidence of the scale and complexity of the Atlantic Wall.
Studying individual Regelbau types makes it possible to understand the Atlantic Wall not simply as a long line of concrete fortifications, but as an interconnected military system built around specialised architecture and carefully defined operational functions.
Every bunker tells a different story about the engineering, organisation and military history of the Atlantic Wall.


Comments
Post a Comment