11 Atlantic Wall Regelbau Bunkers with Stories Hidden in Their Concrete
11 Atlantic Wall Regelbau Bunkers with Stories Hidden in Their Concrete
Some were built to shelter ten soldiers. Others directed entire coastal batteries, processed radar information, treated wounded men or housed naval gun turrets. These eleven Regelbau designs reveal the specialised engineering behind Germany's enormous coastal defence system.
The Atlantic Wall is often reduced to a familiar image: massive grey concrete bunkers looking out towards the sea. But the fortifications of occupied Western Europe were not a single line of identical structures. They were a network of strongpoints, batteries, command installations, shelters, technical buildings and supply facilities.
The German Regelbau system provided standardised designs for many of these tasks. A type number could describe a very specific building, from a ten-man infantry shelter to a specialised naval ammunition bunker. Understanding the designation is therefore the first step towards understanding the structure itself.
This article examines eleven different types selected from the supplied Pinterest image collection. Each has its own section and eight photographs carrying the corresponding catalogue label. The photographs are linked to their original Pinterest records. Since the supplied JSON does not include verified site locations or original photographer credits, the images are not presented as proof of a particular installation's location or precise historical configuration.
Regelbau 621: The Ten-Man Shelter That Protected the Infantry Strongpoint
Heer · Gruppenunterstand für 10 Mann · permanent construction
Regelbau 621 was designed as a protected shelter for a group of ten soldiers. Its German designation, Gruppenunterstand für 10 Mann, describes its central purpose: to give an infantry group a standardised protected place within a fortified position. It was a personnel shelter, not a purpose-built artillery casemate. That difference matters because the defensive value of an infantry strongpoint depended as much on keeping its troops alive and available as on providing weapons.
The design belonged to the Army's permanent bunker programme. Its layout used a protected entrance sequence and accommodation space rather than a gun chamber with a principal firing aperture. The type plan identifies an entrance/combat area, a gas-lock arrangement, a crew shelter, an observation position and an emergency exit. Such rooms served different purposes. The gas lock helped isolate the interior from contaminated air; the protected accommodation provided cover during bombardment; and the observation element gave occupants a way to monitor the immediate surroundings.
The plan's observation feature should not be confused with the specialised armoured observation installations found in dedicated command or observation bunkers. Nor should every surviving 621 be assumed to retain all its original equipment. Armoured doors, ventilation components, internal fittings and electrical equipment have frequently been removed from surviving fortifications.
How it fitted into the Atlantic Wall
A shelter such as the 621 was part of the human infrastructure of the defence. Infantrymen could occupy exposed fighting positions when required and withdraw to a protected space when the tactical situation allowed. The shelter helped a unit remain organised during artillery bombardment and provided a place for rest and readiness. It did not independently control a battery or provide the firepower of a dedicated gun bunker; its role was to support the troops who manned the wider strongpoint.
The Danish bunker register records examples of this type within the country's Atlantic Wall landscape, including examples associated with first-line dune defences. These records document construction and distribution, not necessarily the present survival or accessibility of every individual bunker. For a technical overview, compare the Regelbau 621 type sheet with the broader Bunker Archive Regelbau catalogue.
Regelbau 621 photographs


Regelbau 622: The Double-Group Bunker Built for Twenty Men
Heer · Doppelgruppenunterstand für 20 Mann · permanent construction
Regelbau 622 was the larger relative of the ten-man group shelter. Its designation, Doppelgruppenunterstand für 20 Mann, identifies a double-group shelter intended to accommodate approximately twenty soldiers. It is one of the most recognisable personnel bunker types in the Atlantic Wall landscape, partly because its standardised plan was used in large numbers across several occupied territories.
The 622 was not simply a 621 enlarged by adding a few metres of concrete. Its plan organised a larger protected accommodation function, with a controlled entrance, gas-lock arrangement, crew spaces and close-defence provision. The type documentation also records the possibility of a Tobruk-style fighting position in certain configurations. That feature must be treated carefully: not every photograph or surviving 622 necessarily shows the same external additions, because site requirements and construction variations affected individual examples.
As with other permanent bunkers, the entrance was an important part of the design. It was not merely a doorway cut into a wall. The protected route into the interior helped prevent a direct line of fire or blast from reaching the main shelter spaces. Gas-lock and ventilation arrangements supported the bunker’s use during chemical or contaminated-air alerts, while the emergency exit offered an alternative route if the main entrance was blocked.
Construction and dimensions
The type catalogue gives a nominal external envelope of approximately 12.6 by 11.5 metres and a height of around 5.1 metres, with a concrete volume of roughly 629–650 cubic metres depending on the stated source and calculation basis. Those are catalogue figures for the design, not measurements of every surviving building. Foundations, terrain, protective additions and local modifications can produce differences in the visible structure.
In Denmark, the 622 is represented in the surviving coastal heritage landscape. A particularly accessible example is the restored bunker at Tarp, which the Wadden Sea heritage information identifies as a Regelbau 622. It is a useful reminder that many bunker types are best understood by combining the standard plan with the history of a specific documented site.
See the Regelbau 622 documentation, the Wadden Sea National Park Atlantic Wall overview and the Bunker Archive catalogue.
Regelbau 622 photographs


Regelbau 634: The Six-Embrasure Turret Bunker
Heer · Stand mit 6-Schartenturm · armoured fighting position
Regelbau 634 was a permanent Army combat bunker designed around a six-embrasure armoured turret. The designation is often translated as a position with a six-slot turret. Unlike the personnel shelters in the previous sections, the 634 was built to deliver direct defensive fire from a protected installation. It belonged to the combat architecture of the Atlantic Wall rather than the accommodation infrastructure.
The type catalogue associates the structure with two MG 34 machine guns installed in the armoured turret. The six firing apertures provided a distributed field of fire around the position, while the armoured cupola protected the weapons and crew. The exact arrangement and equipment of an individual surviving example should still be checked against the original plan and its construction history; armoured components could be removed, damaged or replaced after 1945.
The concrete structure protected the crew below and around the turret. An entrance passage, protected access and internal working spaces were required to connect the fighting element with the bunker interior. The armoured turret was the visually distinctive feature, but its effectiveness depended upon a properly sited position, an unobstructed field of fire and the coordination of neighbouring fighting posts.
Why the turret mattered
A fixed firing position had to combine protection with a usable arc of engagement. The turret placed the weapons behind armour and gave the crew a protected fighting position. The multiple embrasures were integral to its design; they should not be confused with ordinary observation slits or ventilation openings. An armoured turret also created a manufacturing and logistics challenge because its steel components had to be transported and installed as part of the concrete structure.
The standard type documentation places the 634 in the permanent construction category and identifies it as an Army bunker. It is useful to compare the catalogue description with the Regelbau 634 type record and the wider Bunker Archive design index.
Photographic identification requires care. A photograph showing a six-slot armoured turret is a useful starting point, but the exact type should be confirmed through the turret design, concrete footprint and original plans. The collection images below are labelled as 634 in the supplied JSON and are presented accordingly, without adding unverified place names.
Regelbau 634 photographs


Regelbau 636: The Command Bunker Behind an Army Coastal Battery
Heer · Befehlsstand für Heeres-Küsten-Batterie · command and fire-control post
Regelbau 636 was a command post for an Army coastal battery. Its role was to coordinate the battery rather than to house the main gun. A coastal artillery position needed more than weapons and ammunition: it required observers, communications personnel and a protected command group capable of collecting information and directing the battery's response.
The 636's room schedule reflects this command function. Type documentation identifies a protected entrance sequence, close-defence provision, crew or readiness rooms, radio facilities, a heating room, observation space, a plotting or computing room, a communications room and an emergency exit. These spaces formed a working centre where information from observation posts and other units could be received, interpreted and passed onwards.
The observation and plotting elements were particularly important. Coastal artillery had to engage targets that could be moving, distant or partly obscured by weather and terrain. Accurate information about bearing and range was essential to directing fire. The command post therefore linked the battery's observation system with its gun crews and external communications network.
Large internal spaces and technical services
The catalogue type plan gives approximate standard dimensions of 18.4 by 15.5 metres and a height of about 6.2 metres, with a nominal concrete volume near 960 cubic metres. These figures indicate a substantial building, larger than a simple personnel shelter. They are design-reference figures rather than a promise that every existing example has identical dimensions or room divisions.
Individual 636 bunkers could be modified during construction. The specialist documentation notes that at least one known example has an altered internal arrangement. This is important when examining surviving interiors: a room that differs from a printed plan does not necessarily mean the structure has been misidentified.
The 636 was part of the command infrastructure of an Army coastal battery. It should not be confused with the Luftwaffe radar buildings or the naval fire-control post discussed elsewhere in this article. For additional type details, consult the Regelbau 636 type documentation and the Bunker Archive catalogue.

Regelbau 636 photographs


Regelbau 639: The Medical Bunker Hidden Among the Fighting Positions
Heer · Großer Sanitätsunterstand · large dressing station
Regelbau 639 had a very different purpose from the gun and observation bunkers usually associated with the Atlantic Wall. Its designation, Großer Sanitätsunterstand, identifies it as a large medical dressing station. It was designed to support the medical needs of a fortified position by providing protected space for the handling and treatment of casualties.
The distinction between a dressing station and a fully equipped hospital is important. The available type documentation identifies the 639 as a medical installation, but does not provide a sufficiently detailed, universally applicable room schedule to justify claiming that every example had a particular operating theatre, number of beds or specialist ward. The safe interpretation is that it offered a protected medical facility for casualty reception and initial treatment within the military medical chain.
Its place in the coastal defence system was practical. A strongpoint might contain infantry, artillery crews, communications personnel and specialist detachments. If fighting began, those personnel could suffer casualties from shelling, air attack or ground assault. A protected medical station gave the unit a designated facility for dealing with wounded men before onward evacuation, where possible.
Design and interior interpretation
The type sheet records a substantial permanent structure and a medical crew complement. That does not mean the 639 should be interpreted as a generic shelter. Its designation and purpose distinguish it from troop accommodation bunkers such as the 621 and 622. The medical role required internal areas suitable for organised casualty handling, but surviving photographs alone cannot establish the exact original room arrangement.
The distinction also matters when interpreting equipment. A medical bunker might once have contained treatment furniture, storage, medical supplies and sanitation equipment, but those fittings are not necessarily preserved. Many surviving structures were stripped after the war, adapted for other uses or left empty. Claims about original equipment should therefore be based on plans, inventories or contemporary records rather than on modern photographs of an empty concrete interior.
Specialist documentation identifies the 639 as a large dressing station and records examples in Denmark. For the type identification, see the Regelbau 639 type sheet and the Bunker Archive design index.
Regelbau 639 photographs


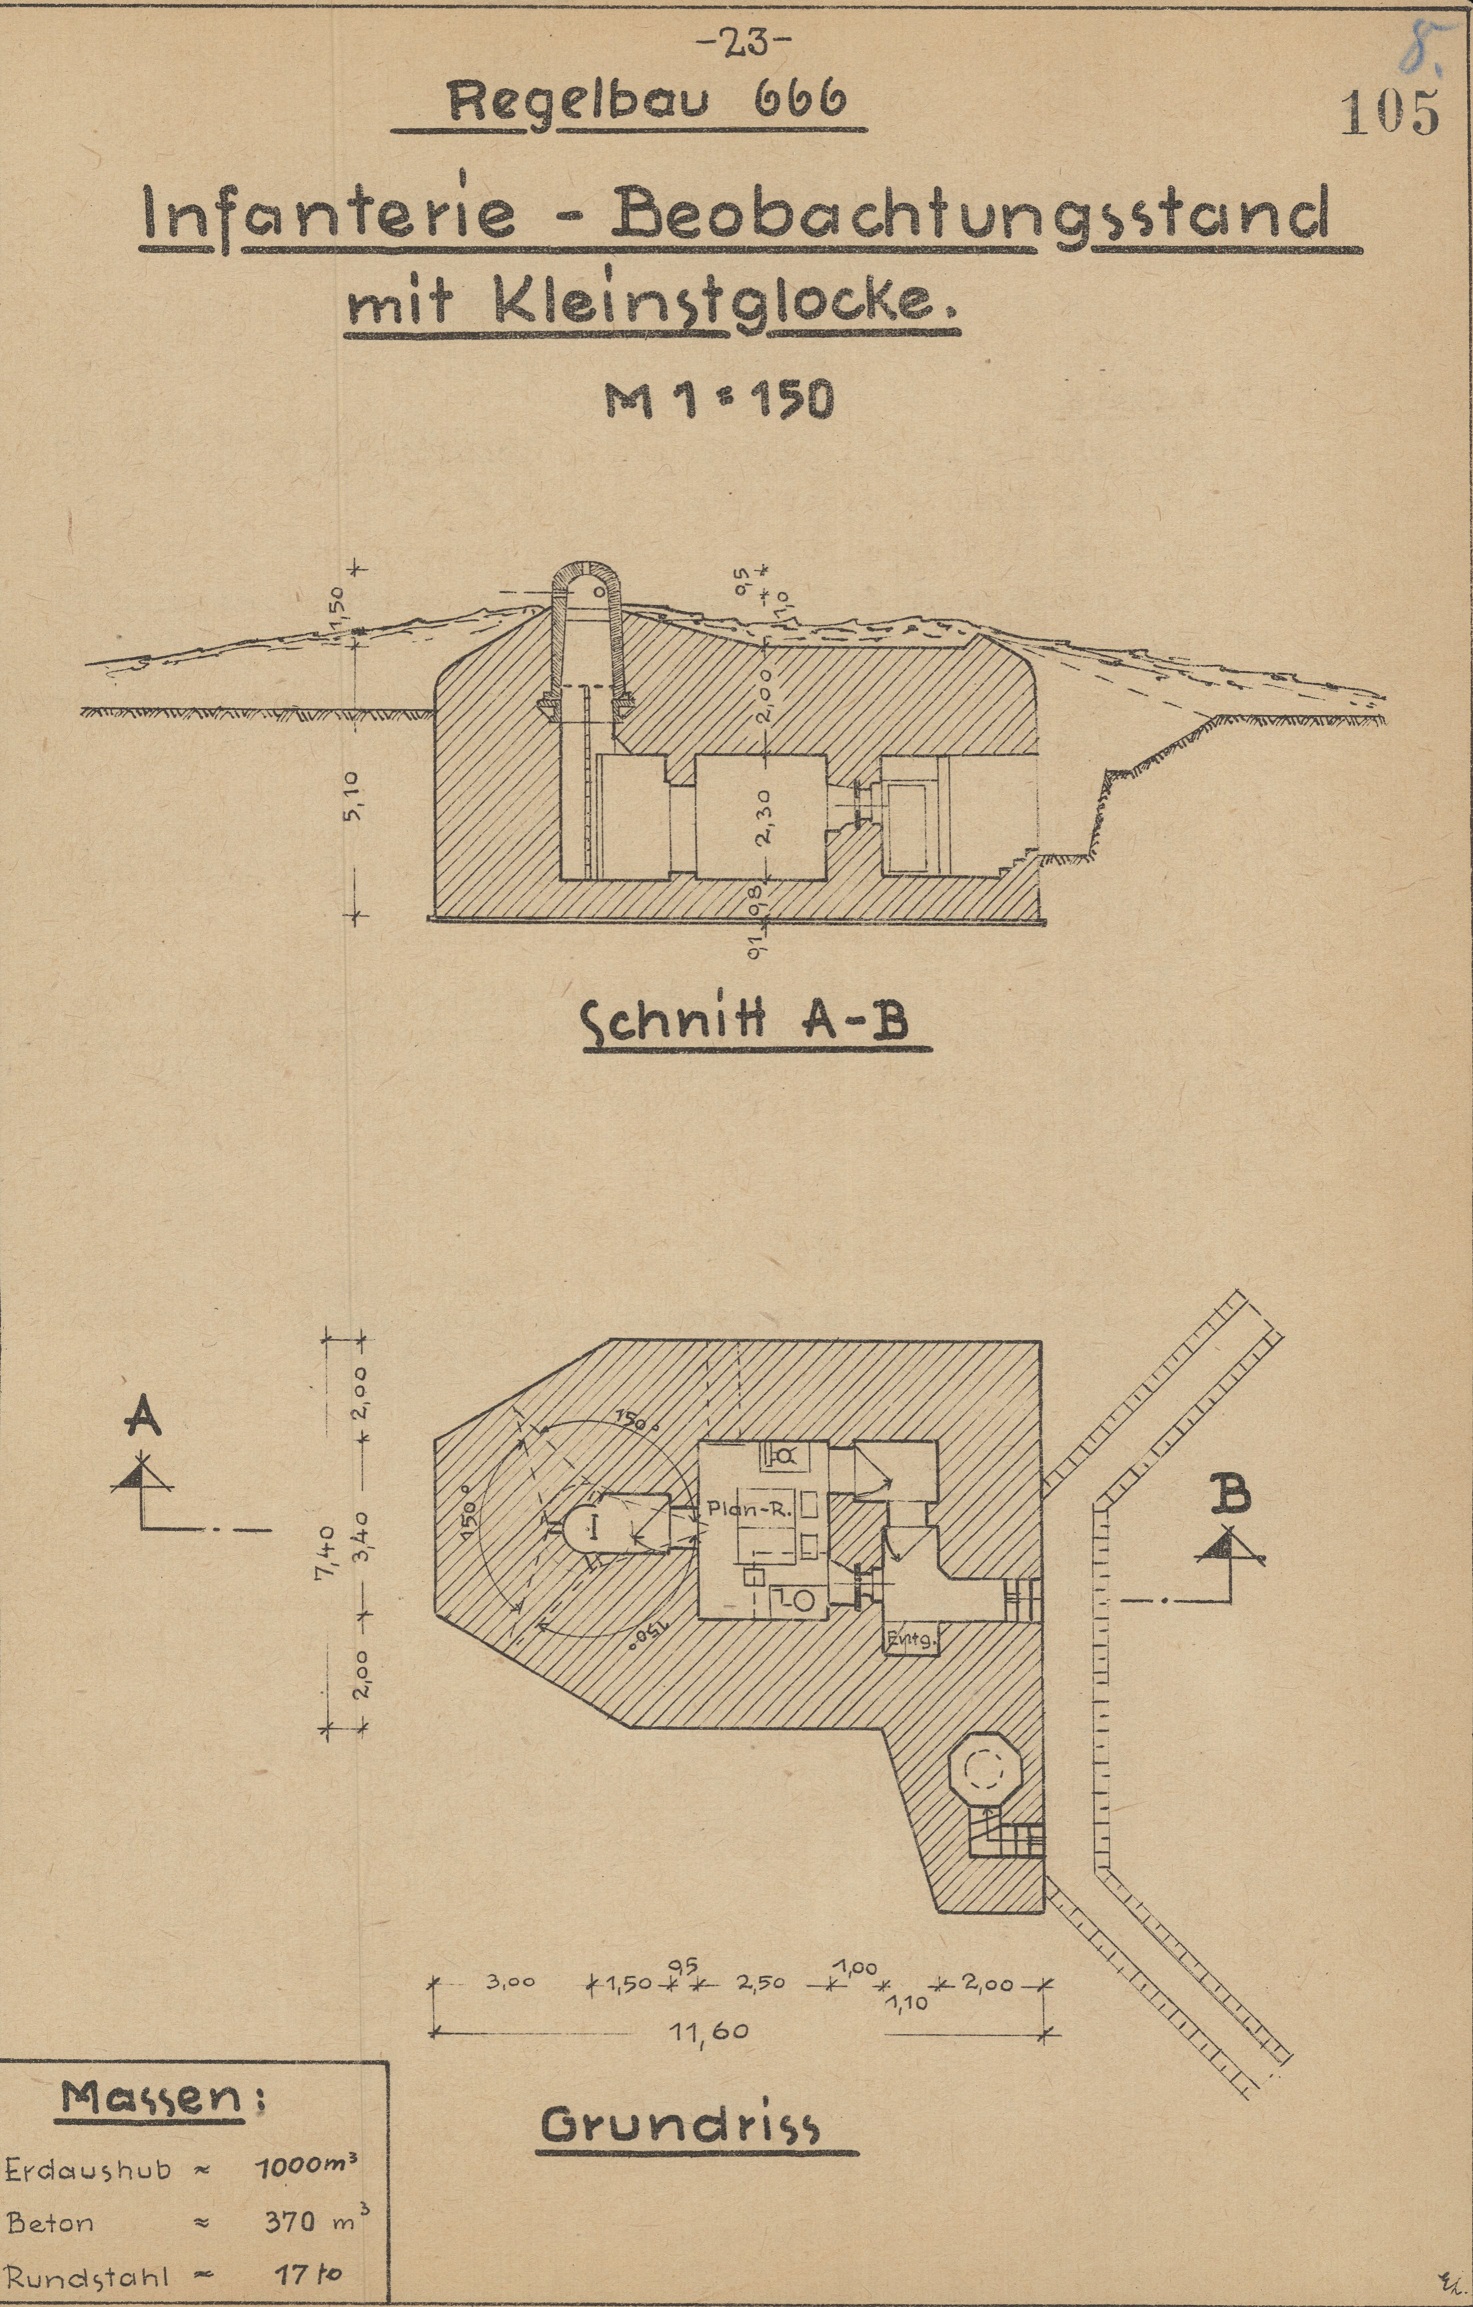
Regelbau 666: The Small Armoured Observation Post with a Big Job
Heer · Infanterie-Beobachtungsstand mit Kleinstglocke
Regelbau 666 was an infantry observation post equipped with a small armoured observation turret, often described in German type documentation as a Kleinstglocke. Its purpose was to give a small observation team a protected view of the surrounding terrain. It was not primarily a troop accommodation bunker and was not designed as a conventional machine-gun casemate.
The small armoured cupola was the defining feature. Specialist descriptions refer to three armoured observation optics and a periscope that enabled a wider view from within the protected position. This arrangement allowed an observer to watch the approaches while remaining behind armour. Information could then be passed to commanders, infantry positions or supporting weapons.
The internal arrangement included a working or plotting space and a protected entrance sequence. The bunker’s usefulness depended on where it was placed. An observation point required a clear view over the ground it was intended to monitor, but it also had to avoid being easily detected or directly targeted. The site-selection problem was therefore a compromise between visibility, concealment and protection.
Not a gun bunker
The small observation turret should not be confused with a machine-gun turret. The 666's purpose was surveillance and reporting. The observation instruments were used to watch the area and provide information to the command structure. The standard description identifies a small crew, but it is not a large shelter in the sense of the 621 or 622.
Type references give differing concrete-volume figures for the design. One specialist record lists approximately 420 cubic metres, while another description gives a smaller figure. Rather than treating one number as universally correct, it is safer to use the original plan and site measurements when discussing an individual example. The core classification — an infantry observation post with a small armoured cupola — is more consistent across the references.
The design appears in documented planning for the Danish coastal defence landscape, including the proposed strongpoint at Agger. A planning reference is not the same thing as proof that every listed bunker was completed exactly as drawn. For technical details, see the Lexikon der Wehrmacht description of Regelbau 666 and the specialist type sheet.
Regelbau 666 photographs


Regelbau FL244: The Hidden Control Centre of a Heavy Flak Battery
Heavy anti-aircraft artillery · Flak-Leitstand · fire-control post
Regelbau FL244 was a fire-control post for a heavy anti-aircraft battery. Its importance lay in the coordination of weapons rather than in providing the gun position itself. Heavy anti-aircraft artillery required observation, the calculation of target information and the communication of firing data to the gun crews. A protected fire-control building brought several of those functions together.
The available type and location references associate the FL244 with a substantial internal arrangement. The documented plan shows a protected entrance and gas-lock sequence, crew spaces, ventilation, observation and technical rooms for calculation and communication. The control function required a working environment for personnel handling information about aircraft and coordinating the battery's response.
The type classification deserves a small but important qualification. The FL prefix is often associated in popular descriptions with Luftwaffe fortifications. However, the specialist type register places this particular FL244 entry in a Marine-related classification. It is therefore safer to describe it by its documented function — a heavy Flak fire-control post — rather than assume that its prefix alone settles the service branch of every installation.
Observation, calculation and communications
A fire-control centre was useful only when connected to the battery's other elements. Observation staff gathered information; plotting or calculation personnel worked with that information; and communications staff passed instructions to the relevant gun crews. The bunker therefore supported an organised sequence of reporting and command. Its interior was a workplace for a technical team, not just a protected place for soldiers to wait during an air raid.
A plan associated with the Frederikshavn Nord fortification site provides a useful visual reference for the FL244 design. It identifies spaces for the entrance, gas lock, crew, ventilation, observation, plotting and communications. It should be read as a design and site reference, not as proof that every FL244 was built with identical equipment in exactly the same configuration.

The type should be distinguished from a Flak gun emplacement. The FL244 was a control building associated with the heavy battery system. For additional details, consult the FL244 type sheet and the Bunker Archive catalogue.
Regelbau FL244 photographs


Regelbau L480: The Concrete Shelter for Wassermann S Radar
Luftwaffe · Unterstand für Wassermann S · radar equipment shelter
Regelbau L480 was a specialised bunker associated with the Wassermann S radar system. It belonged to the technical side of the German coastal and air-defence network. Rather than protecting a gun crew or housing a conventional artillery weapon, it provided a permanent shelter for radar-related equipment and the personnel who operated or maintained it.
The Wassermann family of radar installations formed part of Germany's wider air-warning system. Radar information helped provide warning of aircraft activity over larger distances than a local visual observer could cover. That information could then be passed through reporting and command networks. The L480 should therefore be understood as a component of a technical system, not as a stand-alone weapon or an ordinary infantry bunker.
The type catalogue identifies L480 as a shelter for Wassermann S equipment and classifies it among permanent Luftwaffe-related buildings. The available type record does not establish one universal antenna arrangement for every surviving example, and the photographs in the supplied collection do not independently identify radar apparatus. It would be misleading to caption each exterior view as though a complete radar installation remained in place.
Why a radar system needed concrete protection
Radar stations depended on technical equipment, electrical supply, trained operators and reliable communications. A protected building helped shield the equipment and personnel from the effects of attack and the harsh conditions of exposed coastal sites. The shelter's purpose was linked to the operational availability of the radar installation rather than to the appearance of its antenna.
The radar network was not a series of identical buildings. Different sites and radar roles required different technical arrangements. The Atlantic Wall included several Luftwaffe standard designs, and L480 was one of the building types associated with the Wassermann S system. The broader Atlantic Wall radar overview provides context for the network, while the L480 type record identifies the particular building function.
Regelbau L480 photographs


Regelbau L487: Inside the Bertha Night-Fighter Direction System
Luftwaffe · Jägerführung “Bertha” · radar-data evaluation and command bunker
Regelbau L487 was a specialised Luftwaffe building associated with the Jägerführung “Bertha” night-fighter direction system. Its purpose went beyond sheltering radar equipment. It provided protected space for the technical and operational personnel who received, evaluated and distributed information used in the direction of night-fighter operations.
This distinction separates L487 from the L480 radar shelter. The latter is identified with the Wassermann S radar apparatus; the L487 was associated with the command and evaluation side of a wider air-defence network. Its role involved the handling of radar information and its conversion into operational instructions for the night-fighter organisation.
The type record describes a complex internal arrangement. The documented room schedule includes a protected entrance sequence, close-defence and crew areas, observation, liaison and radio spaces, ventilation and sanitation facilities, emergency power, transformer and cooling-related rooms, and command and evaluation spaces. Several of these areas supported the reception and processing of radar information. The internal plan therefore reflects a technical command centre rather than an ordinary shelter.
A large and technically complicated building
The specialist type plan gives approximate dimensions of 22.1 by 22.9 metres and a height of around 8.6 metres. The nominal concrete volume is about 2,550 cubic metres. These figures underline how different L487 was from a compact personnel shelter. It was a large permanent structure intended to accommodate technical rooms and the operating staff needed for a radar command function.
Such a facility needed reliable power and environmental support. Emergency power, transformer equipment, ventilation and cooling provisions appear in the documented room schedule. That is significant because the equipment could not simply be switched on and left unattended: operators had to receive information, process it and communicate with other parts of the air-defence network.
Surviving exterior photographs do not necessarily reveal the original technical layout. Much of the internal equipment was removed after the war, and radar installations were dismantled or repurposed. The building can still be identified through its architecture and documentation, but claims about the exact radar apparatus on a particular day require site-specific sources.
For further study, see the Regelbau L487 type documentation and the broader Atlantic Wall radar overview.

Regelbau L487 photographs


Regelbau M145: The Naval Ammunition Bunker Behind the Coastal Guns
Kriegsmarine · Munitionsauffüllraum · ammunition replenishment installation
Regelbau M145 was a naval ammunition replenishment bunker. Its type description identifies it as an ammunition store for shells in the 12.7–17 cm range. This was a logistical installation rather than a fighting position. Its function was to hold ammunition in a protected facility and support the supply requirements of the coastal artillery battery.
The distinction between an ammunition bunker and a gun bunker is fundamental. The M145 did not house the firing weapon. Its role was to support the battery by protecting stocks of ammunition that could be distributed as needed. A coastal gun installation depended on a reliable supply chain, and the storage of heavy ammunition required specialised handling and protected facilities.
The specialist type sheet dates the design to the third quarter of 1942 and gives standard dimensions of approximately 17.7 by 18.5 metres, with a height of about 5.6 metres. It records a nominal concrete volume of approximately 1,380 cubic metres. The same record identifies substantial steel requirements, including reinforcement and structural steel components. These are design figures rather than measurements of every surviving example.
Storage, access and ammunition handling
The source designation confirms the M145's replenishment and storage purpose. However, the type documentation available for this article does not provide a complete room-by-room plan that would justify describing every storage bay, handling route or ventilation arrangement. Those details should be taken from an original drawing or a documented individual site, not inferred from the bunker’s exterior.
Its strategic importance lay in keeping the battery supplied. Heavy coastal artillery could not operate effectively without ammunition, and the movement of shells demanded careful organisation. A permanent ammunition building helped protect the stock and separated its storage function from the gun position itself.
The M145 is a naval type and should not be confused with the Army's personnel shelters or the Luftwaffe's radar buildings. Its technical designation and role are recorded in the Regelbau M145 type sheet and the broader Bunker Archive catalogue.
Regelbau M145 photographs


Regelbau M184: A Concrete Fortress for Two 15 cm Naval Guns
Kriegsmarine · Sonderbau · fixed twin-turret coastal artillery position
Regelbau M184 was a specialised naval gun emplacement designed for a twin turret carrying two 15 cm SK C/28 guns. Unlike a shelter or ammunition store, this structure was built around the weapon installation itself. It formed part of the fixed coastal artillery system and was intended to provide a protected firing position for naval artillery adapted to permanent land-based use.
The design is a Sonderbau, or special construction, rather than an ordinary general-purpose shelter. Its concrete mass and internal arrangement had to accommodate the turret machinery, gun system and the movement of ammunition. The turret installation was designed to rotate through 360 degrees, while the documented elevation limits for the guns were approximately minus 10 to plus 40 degrees. These figures relate to the original weapon arrangement described in the technical reference, not necessarily the post-war condition of a surviving structure.
The weapon's role was to engage targets at sea and, where the tactical situation allowed, targets on land. A fixed coastal battery could cover approaches to a harbour, strait or strategically important stretch of coastline. The guns were only one element in the battery, however. Observation, range information, communications, ammunition supply and crew support all had to be provided elsewhere in the defended position.
Turret, ammunition and power systems
The technical description records a turret shaft approximately 4.5 metres in diameter. The installation required significant vertical space between the lower part of the shaft and the turret axis. Ammunition was handled within the bunker system and transferred towards the guns by internal routes and a hoisting arrangement. The reference describes a stock of approximately 500 rounds and cartridges associated with the position.
The turret's operation also required electrical power. The technical description records a 90 kW, 220-volt DC generator for turret functions, together with a 50 kVA, 380/220-volt AC generator and a connection to the external electrical network. These technical details demonstrate that M184 was not simply a concrete shell around two guns. It was an integrated mechanical and electrical installation requiring specialist maintenance and a trained crew.
The crew requirement recorded in the technical reference is substantial, while the type register notes that the building itself was not a standard accommodation bunker. The gun crew therefore depended on separate personnel facilities within the battery complex. This is another example of the specialised division of function across the Atlantic Wall.
Construction and strategic context
The type record gives a nominal concrete volume of approximately 1,730 cubic metres and lists the design in the late-war period, with only a small number of examples recorded in Denmark. It belongs to the naval side of the Atlantic Wall's coastal artillery infrastructure. The high material requirement and technical complexity reflect the scale of the weapon system for which it was built.
For a more detailed technical description of the gun and turret arrangement, consult the Lexikon der Wehrmacht M184 reference and the Regelbau M184 type sheet. The two sources are useful companions: one provides weapon-system detail, while the other identifies the bunker design and construction record.
Regelbau M184 photographs


Eleven Designs, Eleven Different Jobs
What the Regelbau system tells us about the Atlantic Wall
The eleven bunkers examined here show why the Atlantic Wall cannot be understood as a collection of identical concrete shelters. Regelbau 621 and 622 were designed around the protection of infantry groups. Regelbau 634 was a fighting position with an armoured turret. Regelbau 636 coordinated an Army coastal battery, while Regelbau 639 served a medical function. Regelbau 666 provided protected observation rather than accommodation or direct fire.
The technical and naval designs reveal another side of the system. FL244 was a heavy Flak fire-control post; L480 was associated with Wassermann S radar; and L487 formed part of the Bertha night-fighter direction and evaluation network. M145 supported a naval battery through ammunition storage and replenishment, while M184 was built around a twin 15 cm gun turret.
These roles were interdependent. A battery needed ammunition, observation, communications, command and trained crews as well as its weapon. Radar stations needed reliable electrical and technical facilities. Infantry positions required shelter and medical support. The concrete architecture was the visible shell of a much more complicated military organisation.
Surviving bunkers remain valuable historical evidence, but their interpretation requires care. Post-war demolition, stripping, reuse, environmental erosion and local modifications mean that an existing structure may not preserve every feature shown on the original plan. A reliable identification combines the type designation with technical drawings, site history and physical evidence.
That is the real value of studying individual Regelbau designs: their differences reveal how a large defensive system was planned, built and operated, and why even a modest-looking concrete structure could have had a very specific role in the military landscape of occupied Europe.


Comments
Post a Comment